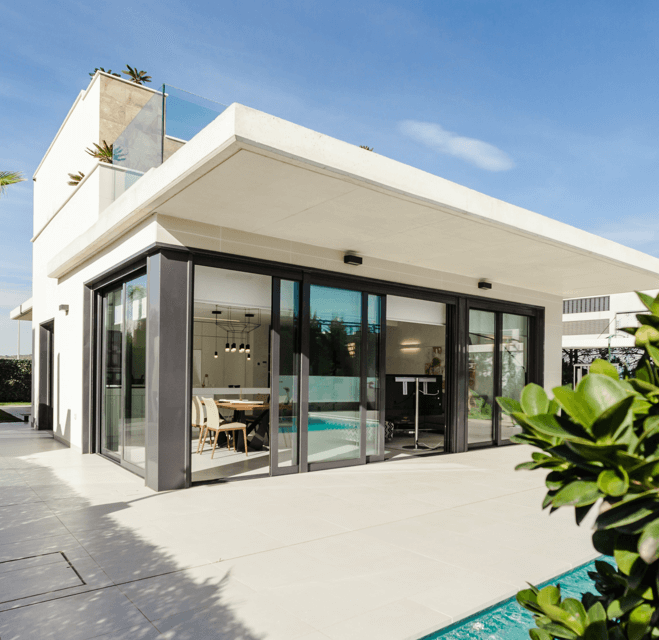
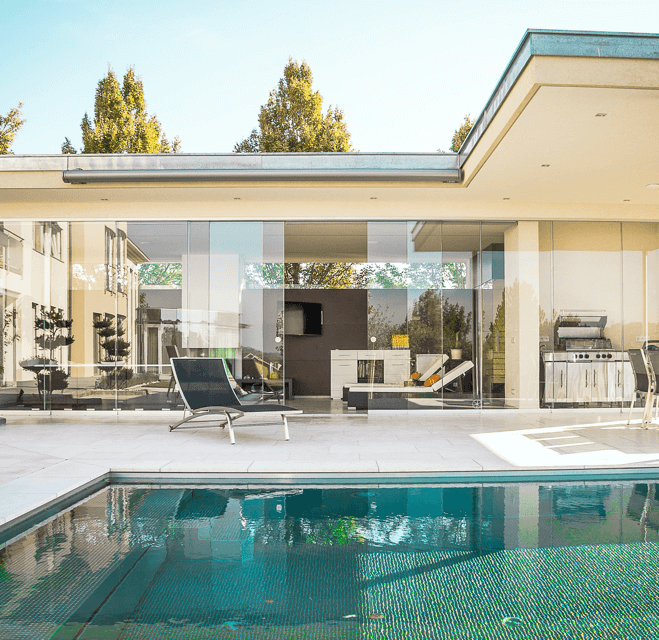
Choosing replacement windows becomes more useful when you move beyond a single favorite photograph and look at how each room actually works. A living room, bedroom, kitchen, and home office may share an exterior style while placing different demands on the windows. The right discussion connects appearance with daily routines, access, furniture, and the requirements of the specific opening.
For homeowners considering impact windows in South Florida, Sanctuary Impact Windows and Doors offers several window styles to discuss. Its website includes picture, casement, awning, horizontal sliding, and single hung windows. Start with a room inventory so the consultation focuses on your home rather than a generic list of products.
Walk through the house first
Take a slow walk through each room and write down what you like about the existing windows. A broad view, a useful opening location, or a balanced exterior arrangement may be worth preserving. Then note what you want to change. Describe the problem in everyday terms before trying to choose a product that solves it.
For example, one room may feel difficult to furnish because of the way an existing window is used. Another may have a view you want to emphasize. Photographs taken from inside and outside can help explain those differences. Label them by room and opening so a conversation about the kitchen does not accidentally become a specification for the guest bedroom.
Separate views from operation
A window's visual appearance and its method of operation are related decisions, but they are not interchangeable. Discuss whether an opening is intended primarily for a view or whether you regularly operate it. Ask the professional to demonstrate the proposed style so you understand the handle, movement, screen arrangement, and access involved.
Think about the people who use the room. A window behind a deep counter or a large sofa can create a different practical experience from one beside an open walkway. Explain those conditions during the consultation. Do not assume a style that looks convenient in a showroom will feel identical when placed behind your furniture.
Look at the room from several positions
Stand where you normally sit, work, cook, or rest. Consider what you see through the opening and how the proposed frame layout might divide that view. Ask to see a drawing or an example of the actual configuration under discussion. A photograph of a much larger opening can create expectations that do not fit your available space.
Also consider the exterior. Windows are seen as part of the whole elevation, not just one room at a time. Ask how frame color, proportions, and divisions will relate across adjacent openings. A consistent design does not require every window to be identical, but it does benefit from a clear reason for each difference.
Bring everyday use into the conversation
Make a note of nearby curtains, blinds, screens, alarm contacts, and furniture. These are practical details to discuss before final choices are made. Ask whether the proposed window arrangement affects any existing items and who will coordinate the related work. The written scope should explain agreed responsibilities rather than leaving them to assumptions.
For a home office, describe your desk position and the times of day you normally work. For a bedroom, explain privacy preferences and how you use the room. These observations do not replace technical product evaluation, but they help the professional understand the result you are trying to achieve. Useful planning begins with how you live in the space.
Evaluate the complete specified product
Once a style looks promising, ask about the exact product, size, glass configuration, frame finish, and installation details proposed for your opening. A style name alone is not a complete specification. Products that look similar in photographs can have different details, so compare the written descriptions rather than relying on a visual impression.
Ask the installer to explain the documentation applicable to your project and to confirm suitability for the property and opening. Avoid treating a generic hurricane label or an attractive marketing image as proof that any configuration is appropriate. The technical selection and installation must be addressed for the actual project, not inferred from a broad category name.
Keep choices organized by opening
A simple room schedule can list the opening location, proposed style, finish, and questions still unresolved. Use the same room names throughout your notes, photographs, and estimate discussion. If one detail changes, ask for the relevant written documents to be updated so you are not comparing a current verbal choice with an older proposal.
Before confirming an order, review each opening with the professional. Check that the arrangement reflects the choices you discussed and that remaining questions have answers. If you are considering work in stages, ask how that affects design consistency and the project plan. Do not assume a later phase will automatically have the same product availability or pricing.
One useful example is a living room opening beside a patio. Your notes might say that you want to preserve the view, coordinate the frame with a nearby door, and avoid interfering with the existing seating arrangement. A bedroom entry might instead emphasize privacy preferences and convenient operation. These are design priorities, not product specifications, but they help the consultation address different needs without losing the overall appearance of the house.
After the discussion, summarize what you understood and ask the professional to confirm it. Distinguish decisions already made from options still under consideration. This small step keeps an attractive idea from being mistaken for an instruction to order a particular product. Keep those notes accessible.
Make the consultation specific to your home
The strongest starting point is a clear description of your rooms and priorities. You do not need to arrive with every product decision already made. Bring photographs, a room list, and the questions that affect your daily use. These materials make the conversation more concrete and help you understand the choices being proposed.
To discuss impact windows in South Florida, contact Sanctuary Impact Windows and Doors at (954) 856-2704 or visit SanctuaryWindows.com. Review current product options and request a project-specific estimate. Exact specifications, applicable approvals, installation arrangements, and availability require direct confirmation. A room-by-room approach gives your replacement plan a useful foundation before measurements and final selections move forward.